First project
Design a workbench that fits.
Written for 1.0.0-preview.8. Available download: 1.0.0-preview.8 · Public preview.
You’ll make a workbench with a plywood top and a shelf, then check that it fits your garage. Have Stud connected to your desktop assistant before you start.
1. Measure the space
Write down the available width and depth, your preferred working height, and anything the bench must clear. Keep the units explicit. For this example, we’ll use a 6-foot width, 24-inch depth, and 36-inch finished height.
2. Describe the bench
Open ChatGPT for desktop, choose Codex, and start a new task in a folder where you keep your designs. Send this prompt:
Use Stud to design a garage workbench, 6 feet wide, 24 inches deep, and 36 inches tall, with a plywood top and a lower shelf. Use standard lumber. Create a new project folder named my-workbench and open the viewer. Build the design in stages, then show me its overall dimensions and material list.
The agent creates the project and opens Stud’s local browser viewer. Keep that view alongside your conversation. Your result can differ from the example: the prompt describes a design, not a fixed template.
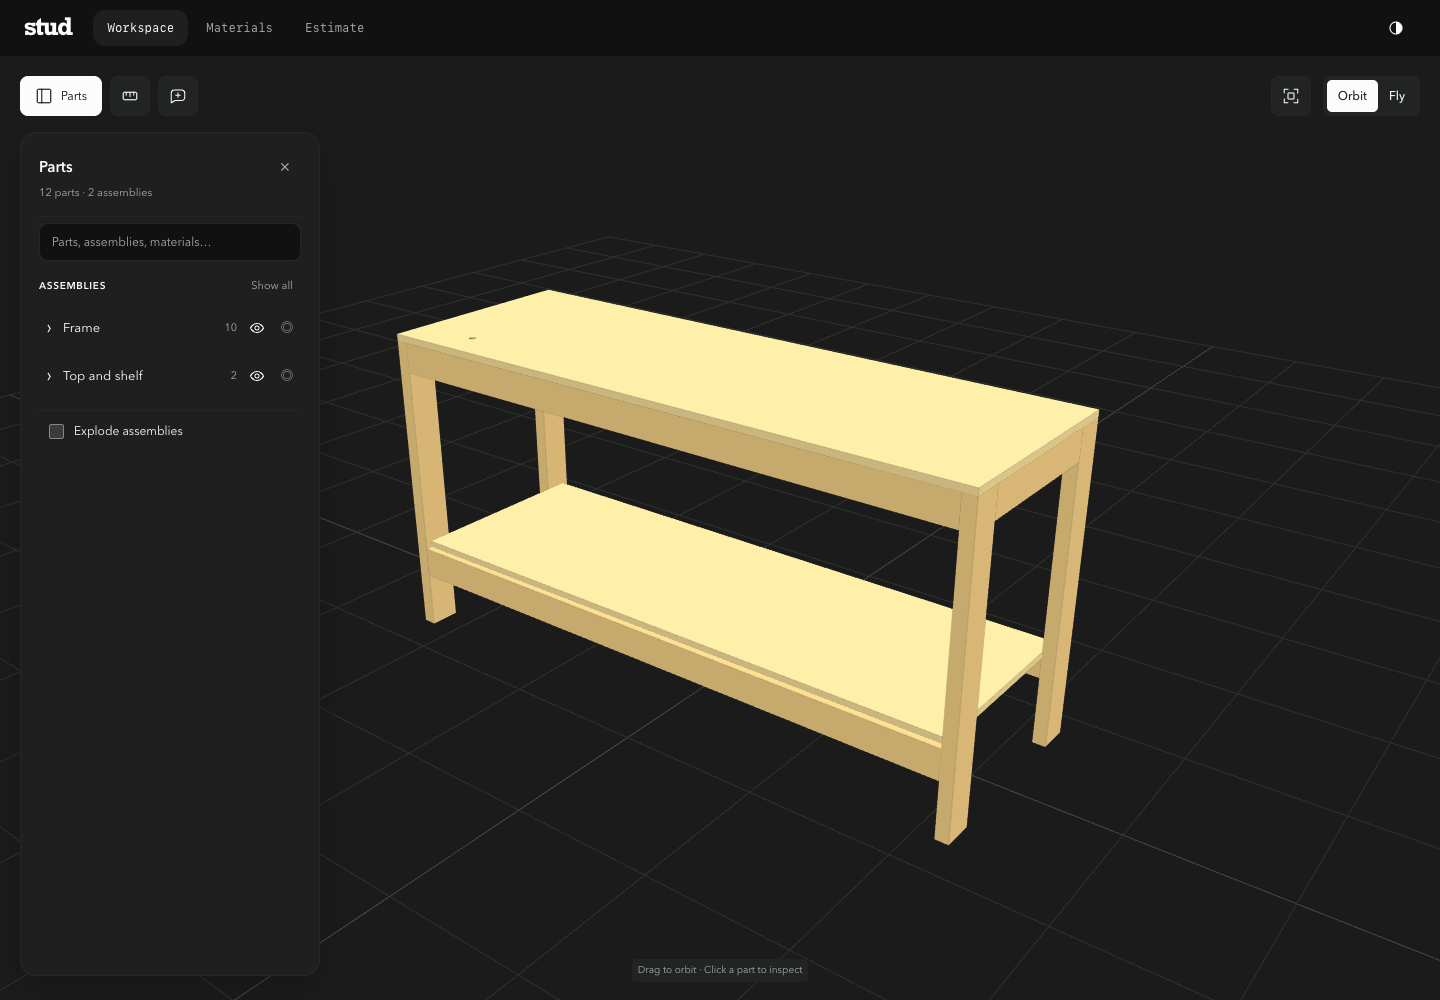
3. Look beneath the top
Drag in the scene to orbit. Open Parts and expand an assembly to see the individual pieces. Use an assembly’s visibility control to hide the top and shelf so you can inspect the frame. Click a part to inspect its dimensions.
Show me the frame without the top. Confirm the finished height includes the plywood thickness. Explain how the shelf is supported.
4. Check the design before moving on
Ask the agent to review the modeled dimensions and the declared requirements. Ask the assistant to explain the declared checks and their coverage. Open any Validation warnings in the viewer to inspect the affected parts. Missing requirements do not count as passing checks.
Check the overall dimensions, stock fit, and intended contacts and supports. Declare the relevant checks, show any failures, and tell me what remains unverified.
Geometry checks do not establish structural capacity or building-code compliance. Review connections, fasteners, and suitability for the loads you intend before building.
What you should have
A local project, an inspectable 3D workbench, and a list of questions or changes for your next revision. Keep the whole project folder when backing it up.